Elan The Emperor

Landmark for the world. Home for a few.

LIVE BEYOND THE ORDINARY

ELAN THE EMPEROR · SECTOR 106, GURUGRAM

Explore the township and discover 4 & 5 BHK residences in an interactive 3D experience.

Explore with Drisha Estate
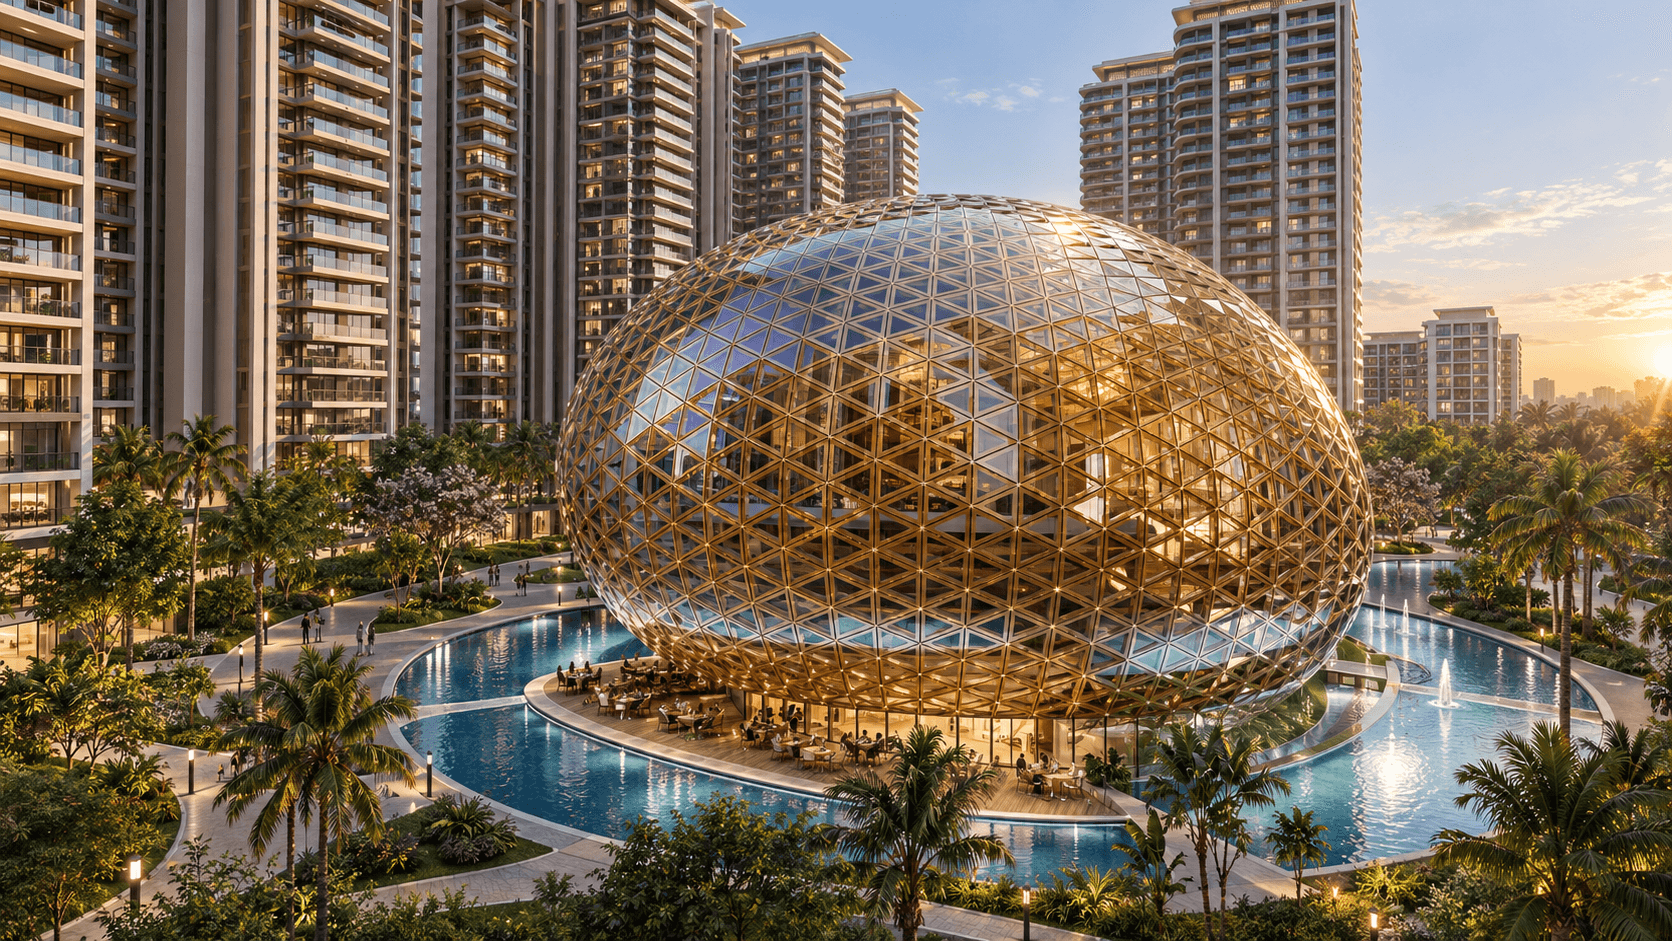
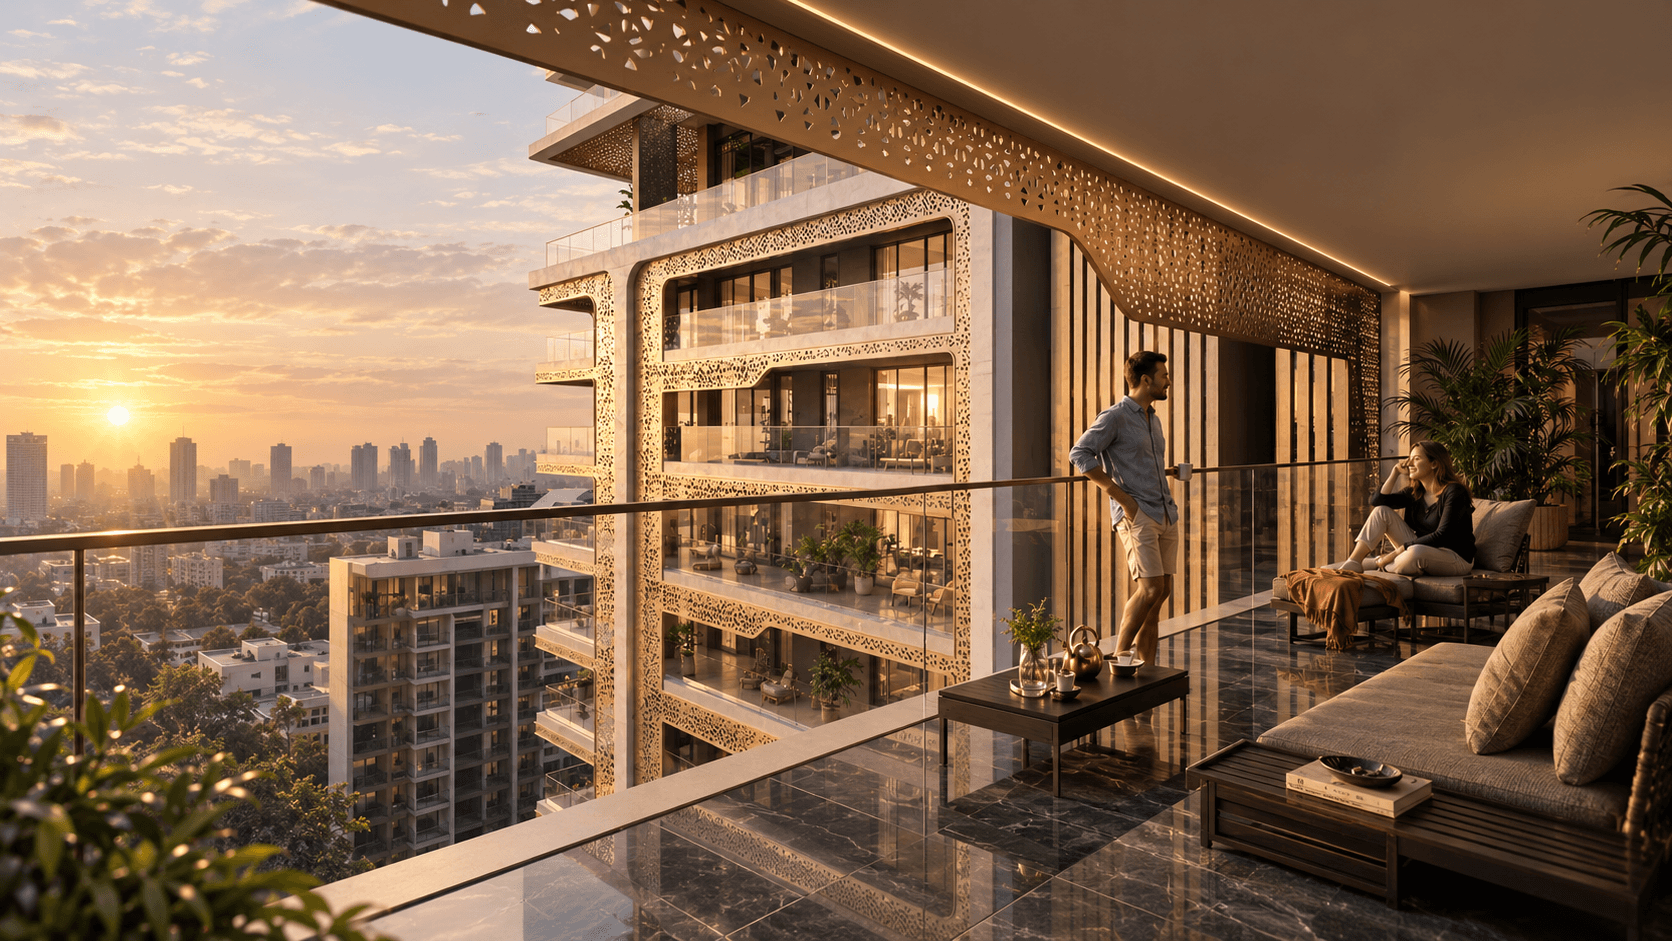
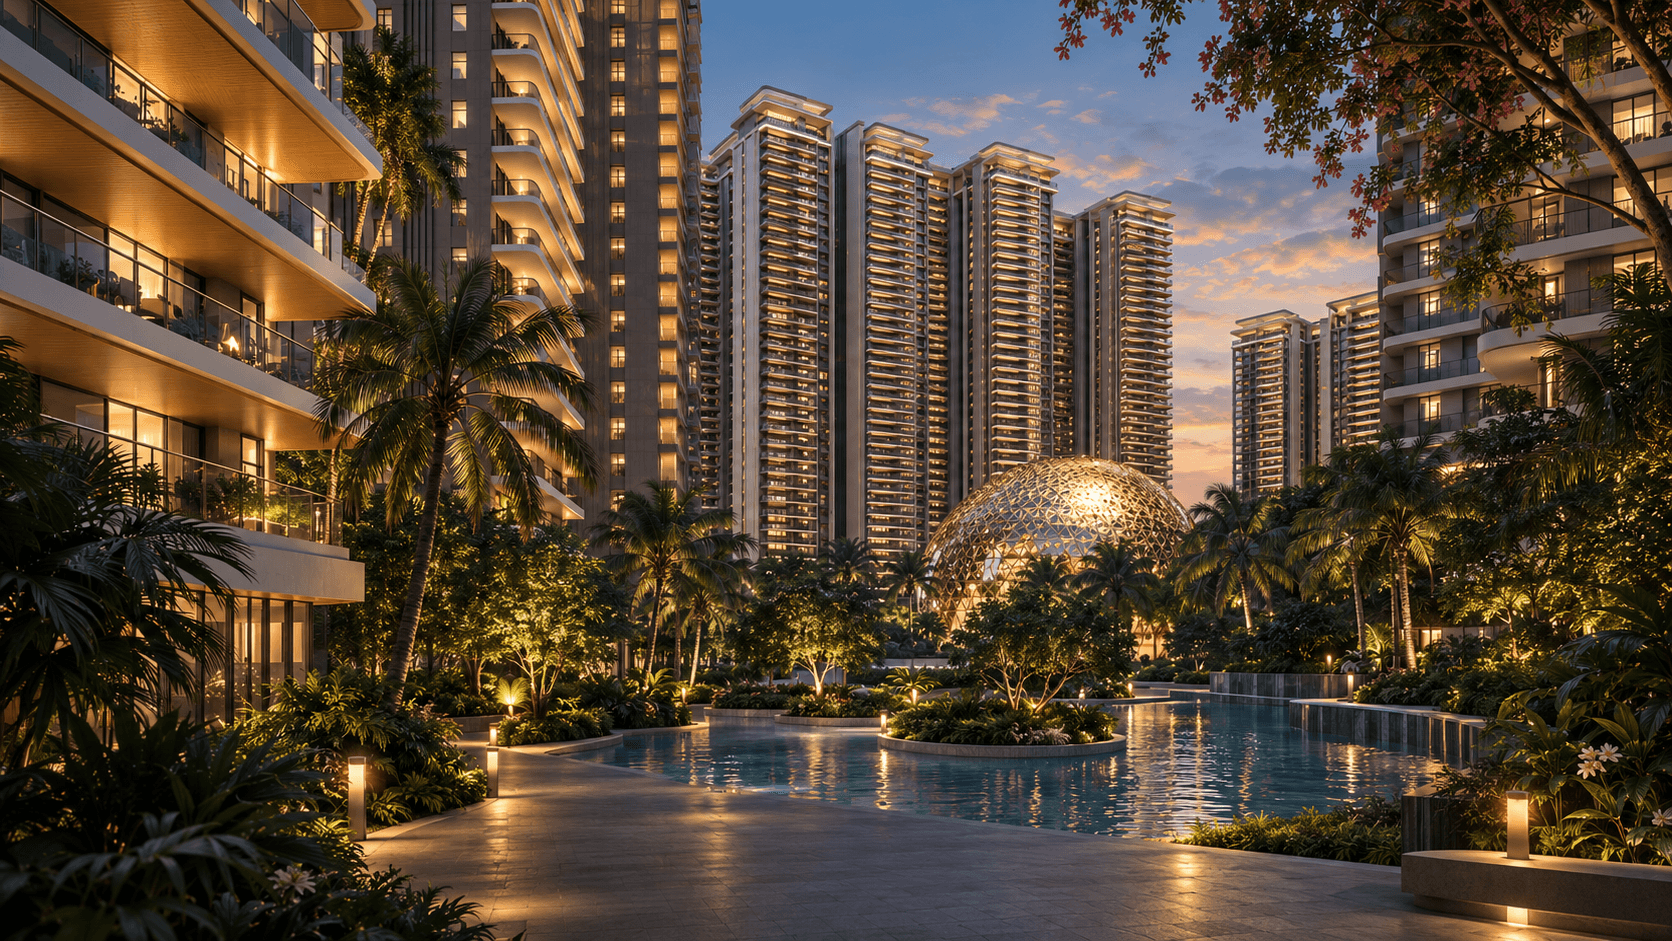
Conceptual artist’s impression: garden residences
Image 1 of 5: Garden residences
Conceptual imagery · Artist’s impressions
01 — THE ADDRESS

Sector 106, Dwarka Expressway

02 — THE RESIDENCES

Four considered layouts. One exceptional address.

THE WIDER VISION

An address within
a larger world.

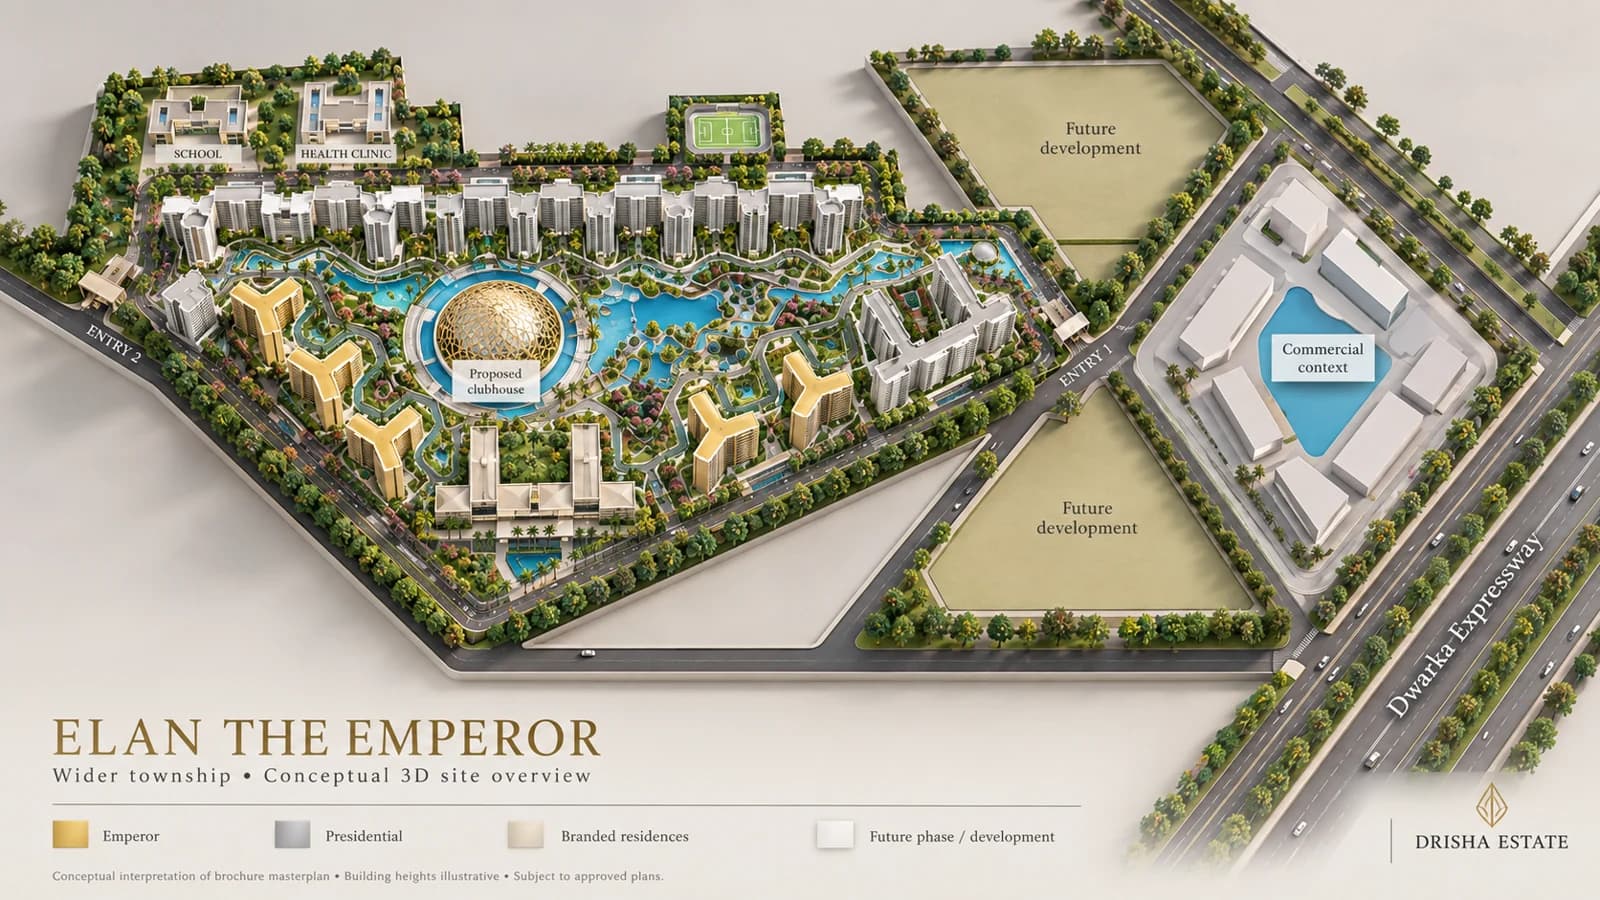
The supplied plans place The Emperor within a proposed 50+ acre integrated township, bringing residential life together with high-street retail, hotel, office and commercial spaces.

A school, clinic and future residential phases also appear on the tentative masterplan. These are wider-township proposals, not a promise that every facility forms part of the Emperor phase or is operational.

Brochure p. 6 · Presentation pp. 11–12
Typical residences
4 & 5 BHK
Head and wing layouts
Carpet area
2,308–3,056 sq ft
Typical apartments only
Super area
4,223–5,891 sq ft
A separate source area category
Outdoor living
Private decks
Penthouse sky decks shown separately

Tentative source schedules; carpet and super area are not interchangeable. The 50+ acre wider vision is distinct from the phase and licensed-land areas listed in project information.

EXPLORE AT YOUR OWN PACE

A closer look.
A clearer picture.

From the wider township to the details of home.
Choose a residence. Make yourself familiar.

Original brochure plans
Wider township overviewPresentation · p. 11
Conceptual preview of selected residenceConceptual reference · Tap to explore the model
FIND YOUR FIT

Room for
your everyday.

Based on the supplied tentative presentation. Geometry, furniture and finishes are illustrative. Refer to original plans

HEAD OR WING

Which layout fits
your lifestyle?

The head residence offers more outdoor space, with a small difference in carpet area. Compare the details that matter to you.

+288sq ft of balcony in the head layout
+12 sq ft of carpet area
4 BHK head and wing area comparison
Area in sq ftWing residenceHead residence
Carpet area2,3082,320
Balcony area524812
Covered area (FAR)2,8132,911
Super area4,2234,640
Explore the plan

Areas as published in the supplied tentative presentation. Differences are calculated from its schedules; final measured areas may differ.

BEYOND THE AREA SCHEDULE

Room for the way
you live.

The plans pair shared living spaces with quieter rooms, family lounges and outdoor decks. Read the essentials here, then explore each orientation in the model above.

01 / THE RESIDENCES

4 BHK collection

Master suite, master bedroom and two additional bedrooms, with a family lounge, powder room, private deck and service space.

Wing residence
2,308 sq ft carpet524 sq ft balcony · 4,223 sq ft super
Head residence
2,320 sq ft carpet812 sq ft balcony · 4,640 sq ft super
Read 4 BHK original plans (opens in a new tab)
02 / THE RESIDENCES

5 BHK collection

Master suite, master bedroom and three additional bedrooms, with a family lounge, powder room, private deck and service space. The 5 BHK plan also includes a visitor / waiting room.

Wing residence
3,041 sq ft carpet691 sq ft balcony · 5,434 sq ft super
Head residence
3,056 sq ft carpet1,012 sq ft balcony · 5,891 sq ft super
Read 5 BHK original plans (opens in a new tab)

Presentation pp. 63–65 and 69–71. Room names and arrangements follow the supplied typical plans; orientation and dimensions vary by layout.

THE PRIVATE WORLD

Considered spaces.
Finer details.

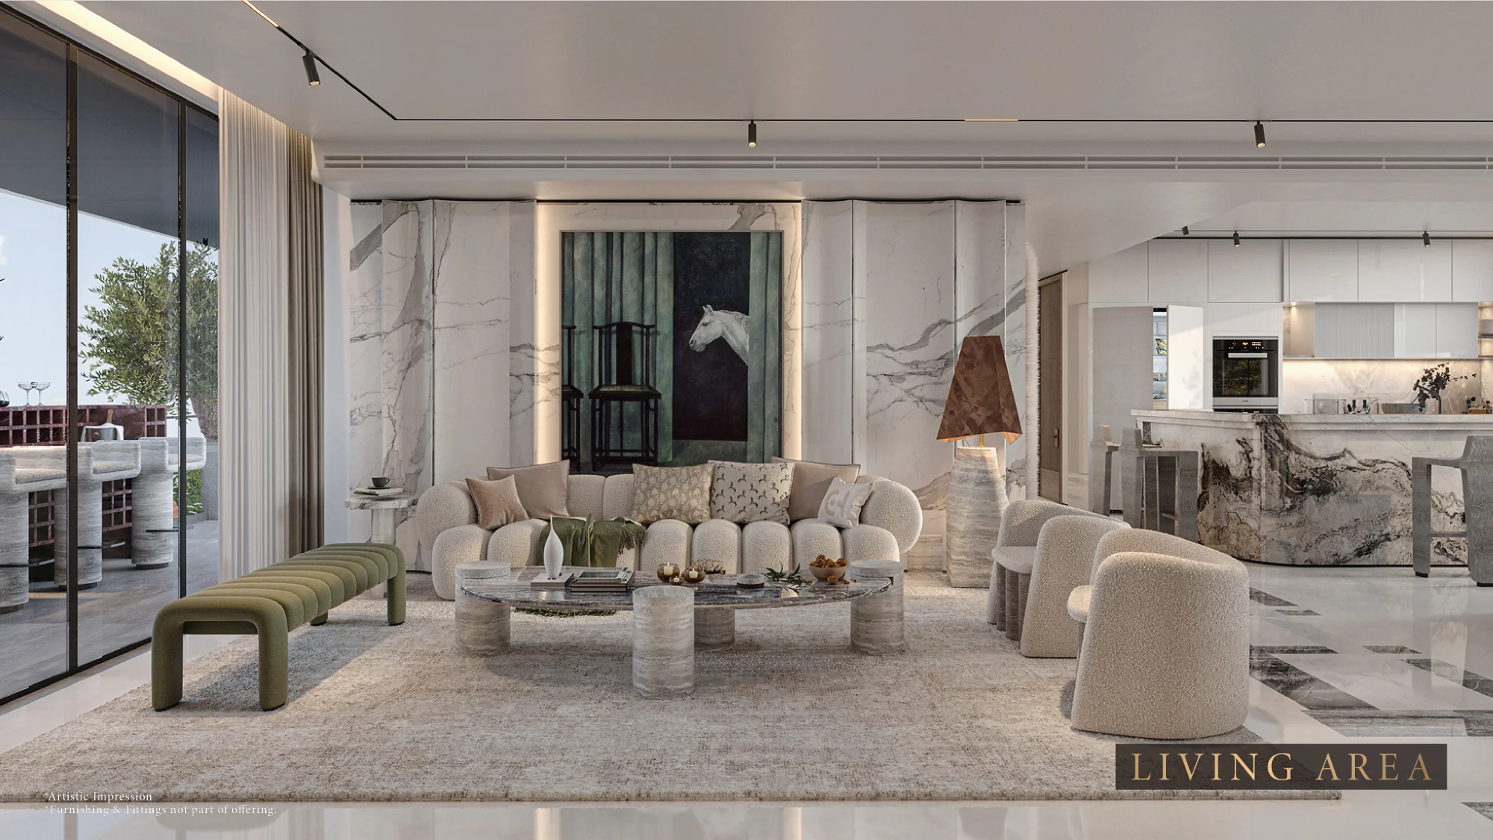
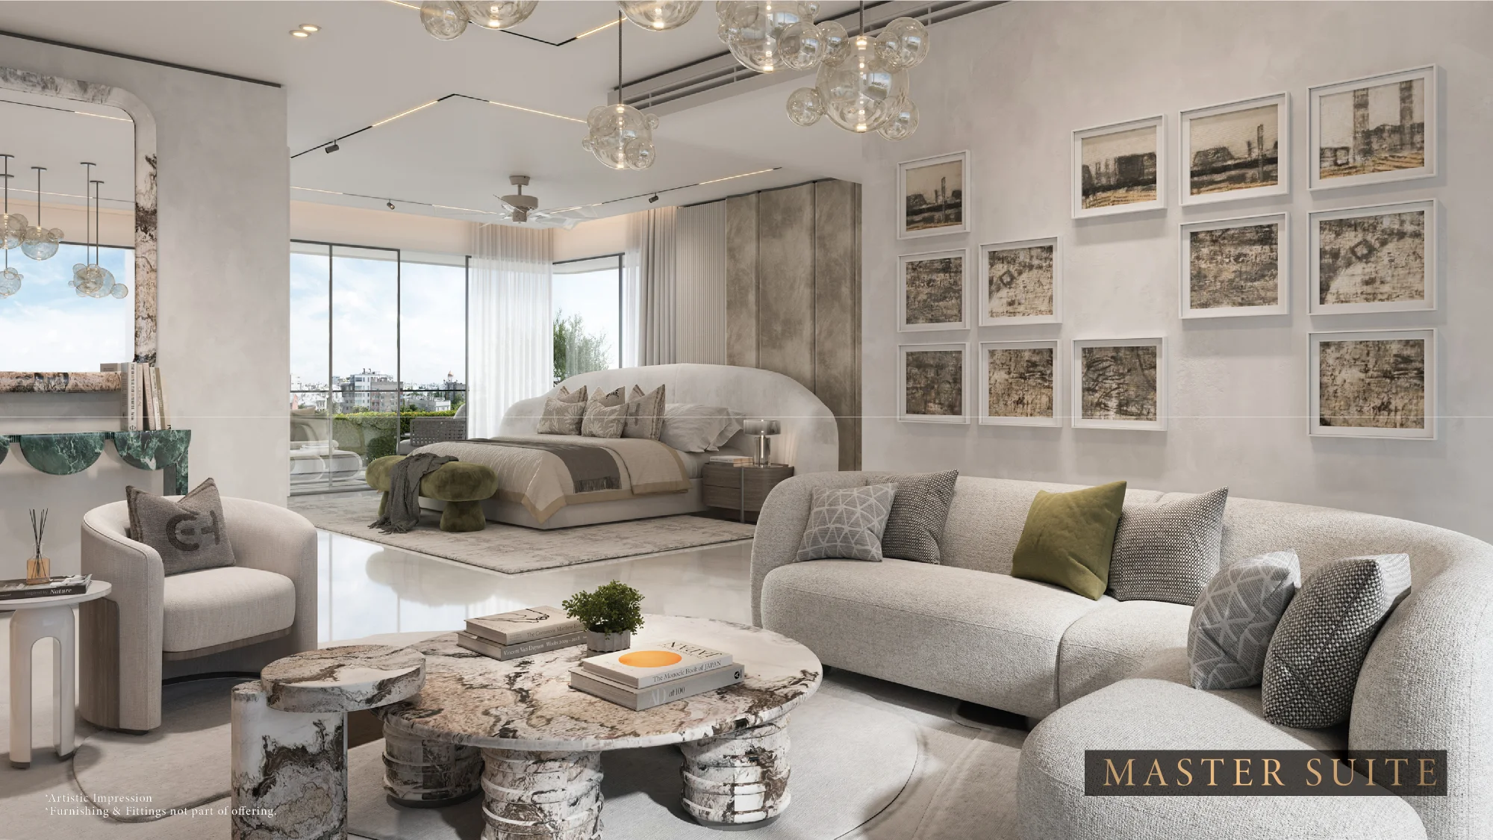
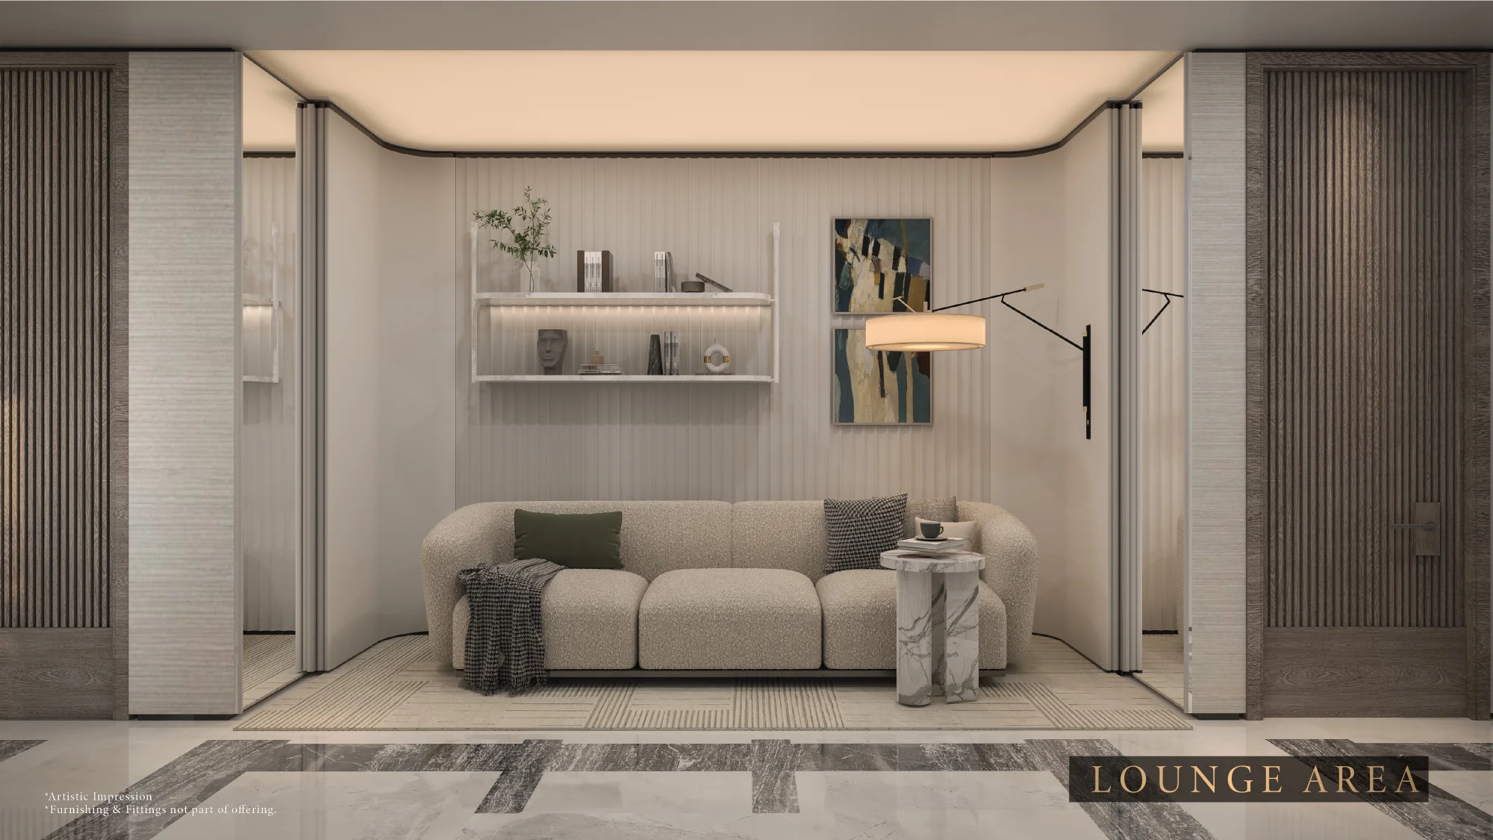
A closer look at the proposed interiors, followed by the materials, equipment and systems described in the supplied specification.

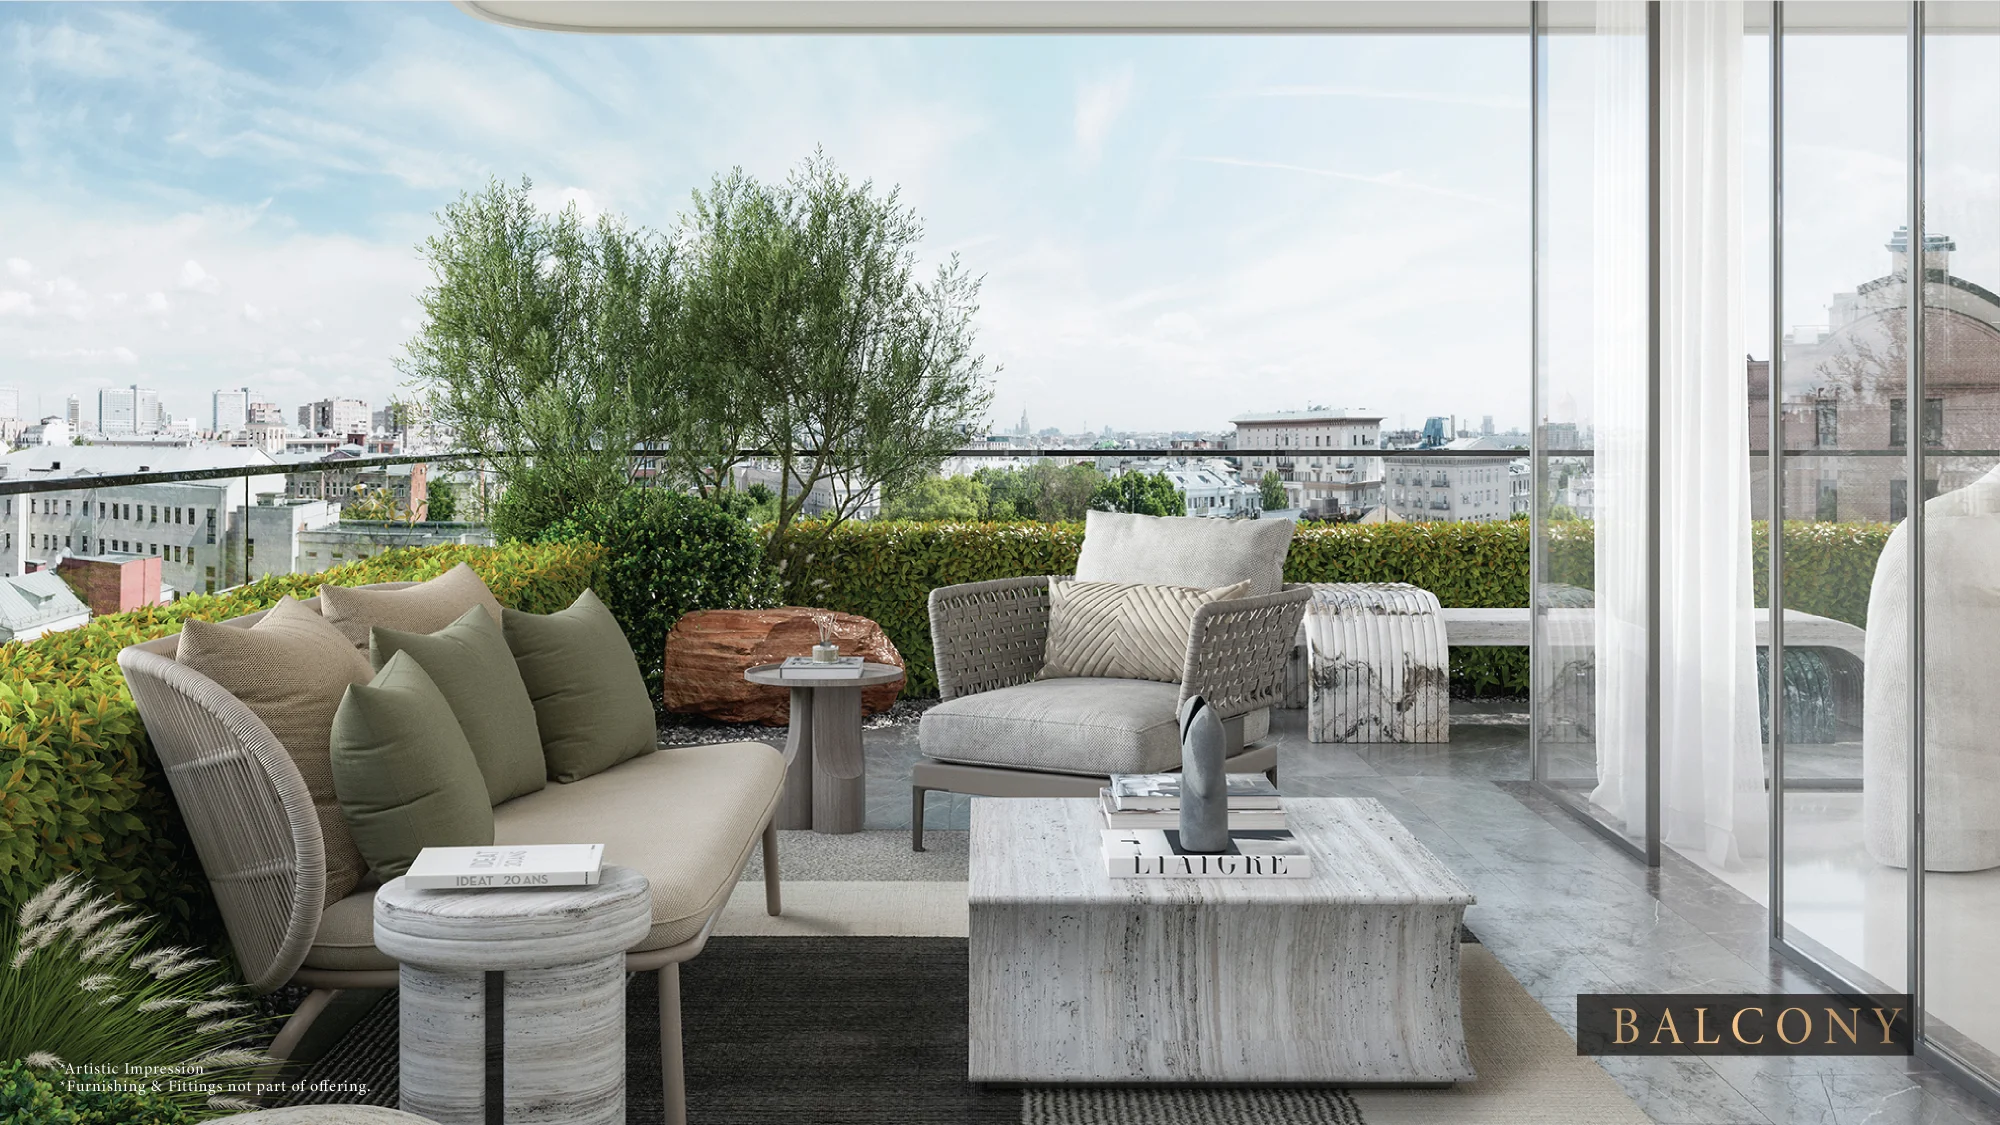
The source states that depicted furnishings and fittings are not part of the offering. These images illustrate a design vision; the written specification and final agreed documents govern what is included.

THE SPECIFICATION

Designed around
the everyday.

Room-specific details matter. Installed automation, provisions and material alternatives are kept distinct here.

Read the specification PDF (opens in a new tab)
01Materials & finishesA considered palette, room by room.
  • Living, dining, foyer, lounge, passage, master suite and master bedroom: imported marble / engineered stone or equivalent.
  • Other bedrooms and multipurpose room: engineered wood or equivalent. Utility areas have tile finishes; the service room is specified with air conditioning.
  • Veneered / high-gloss hardwood or engineered doors and aluminium / UPVC glazing, with glass balcony railings, as specified in the source.
Source schedule · presentation pp. 81, 86–87 (opens in a new tab)
02Kitchen & appliancesModular planning with the everyday essentials.
  • Modular kitchen with granite / engineered-stone counters and listed white goods.
  • The schedule lists a refrigerator, oven, microwave, dishwasher, washer/dryer, wine cellar, coffee machine, hob and chimney, geyser and RO system.
  • Appliance brand examples include Samsung / LG / IFB / Whirlpool and Miele / Siemens / Bosch, or equivalent, depending on the item. Refer to the original schedule for individual alternatives.
Source schedule · presentation pp. 84–85 (opens in a new tab)
03Bathrooms & outdoor livingPrivate rituals, inside and out.
  • Bathroom schedules include shower partitions, vanity, mirror and geyser; finishes and equipment vary by room.
  • The master-suite toilet lists a bathtub-Jacuzzi / shower enclosure with rain shower. This is not a bathtub promise for every bathroom.
  • Sanitaryware: TOTO / Duravit or equivalent. Fittings: TOTO / Hansgrohe or equivalent, as listed by room.
  • The living balcony specifies a Weber BBQ grill or equivalent and a marble bar counter. Personal pools are shown for penthouses, not typical apartments.
Source schedule · presentation pp. 82–83, 85 (opens in a new tab)
04Smart home & fresh airComfort with clearly defined room coverage.
  • Lighting, air-conditioning and curtain automation is specified for the master suite, master bedroom and living/dining areas.
  • Other bedrooms have a provision for automation; this is different from an installed system.
  • Energy-efficient VRV / VRF air conditioning with centrally treated fresh air is described in the specification.
Source schedule · presentation pp. 81, 87 (opens in a new tab)
05Security, parking & powerThe practical infrastructure behind the address.
  • Five security tiers: gate, perimeter, parking, lobby and entrance door.
  • Main-door video phone and digital lock, controlled lifts and lobbies, reception and CCTV; separate basement-to-ground-floor lobby lifts.
  • The presentation lists EV charging, multilevel parking and Wi-Fi-enabled spaces.
  • The source specifies 100% power backup, subject to DG load factor and diversity. Final equipment, capacity and operating terms require confirmation.
Source schedule · presentation pp. 60, 88 (opens in a new tab)

THE PENTHOUSE COLLECTION

A private world,
on another level.

The presentation shows duplex penthouse layouts with upper and lower levels, sky decks and private pools. Enquire below for a closer look at your preferred penthouse and its detailed plans.

These are source-presented layouts, not a live availability list. Penthouse models are not included in the 3D explorer.

THE PRIVATE COLLECTION

A closer look, by request.

Request the detailed floor plans

SOURCE POSITION 2 & 3

4 BHK Penthouse Wing

Carpet
3,685 sq ft
Covered (FAR)
4,366 sq ft
Balcony
524 sq ft
Sky deck
960 sq ft
Super
7,225 sq ft
THE PRIVATE COLLECTION

A closer look, by request.

Request the detailed floor plans

SOURCE POSITION 1

4 BHK Penthouse Head

Carpet
3,696 sq ft
Covered (FAR)
4,474 sq ft
Balcony
812 sq ft
Sky deck
1,358 sq ft
Super
8,053 sq ft
THE PRIVATE COLLECTION

A closer look, by request.

Request the detailed floor plans

SOURCE POSITION 2 & 3

5 BHK Penthouse Wing

Carpet
5,037 sq ft
Covered (FAR)
5,771 sq ft
Balcony
691 sq ft
Sky deck
1,190 sq ft
Super
9,470 sq ft
THE PRIVATE COLLECTION

A closer look, by request.

Request the detailed floor plans

SOURCE POSITION 1

5 BHK Penthouse Head

Carpet
5,054 sq ft
Covered (FAR)
5,884 sq ft
Balcony
1,012 sq ft
Sky deck
1,599 sq ft
Super
10,347 sq ft

All area categories are transcribed separately from the tentative source schedules, not added together. The source’s “5 BHK Penthouse Head” title is retained; its named bedroom schedule requires clarification before a room-by-room summary or model can be confirmed.

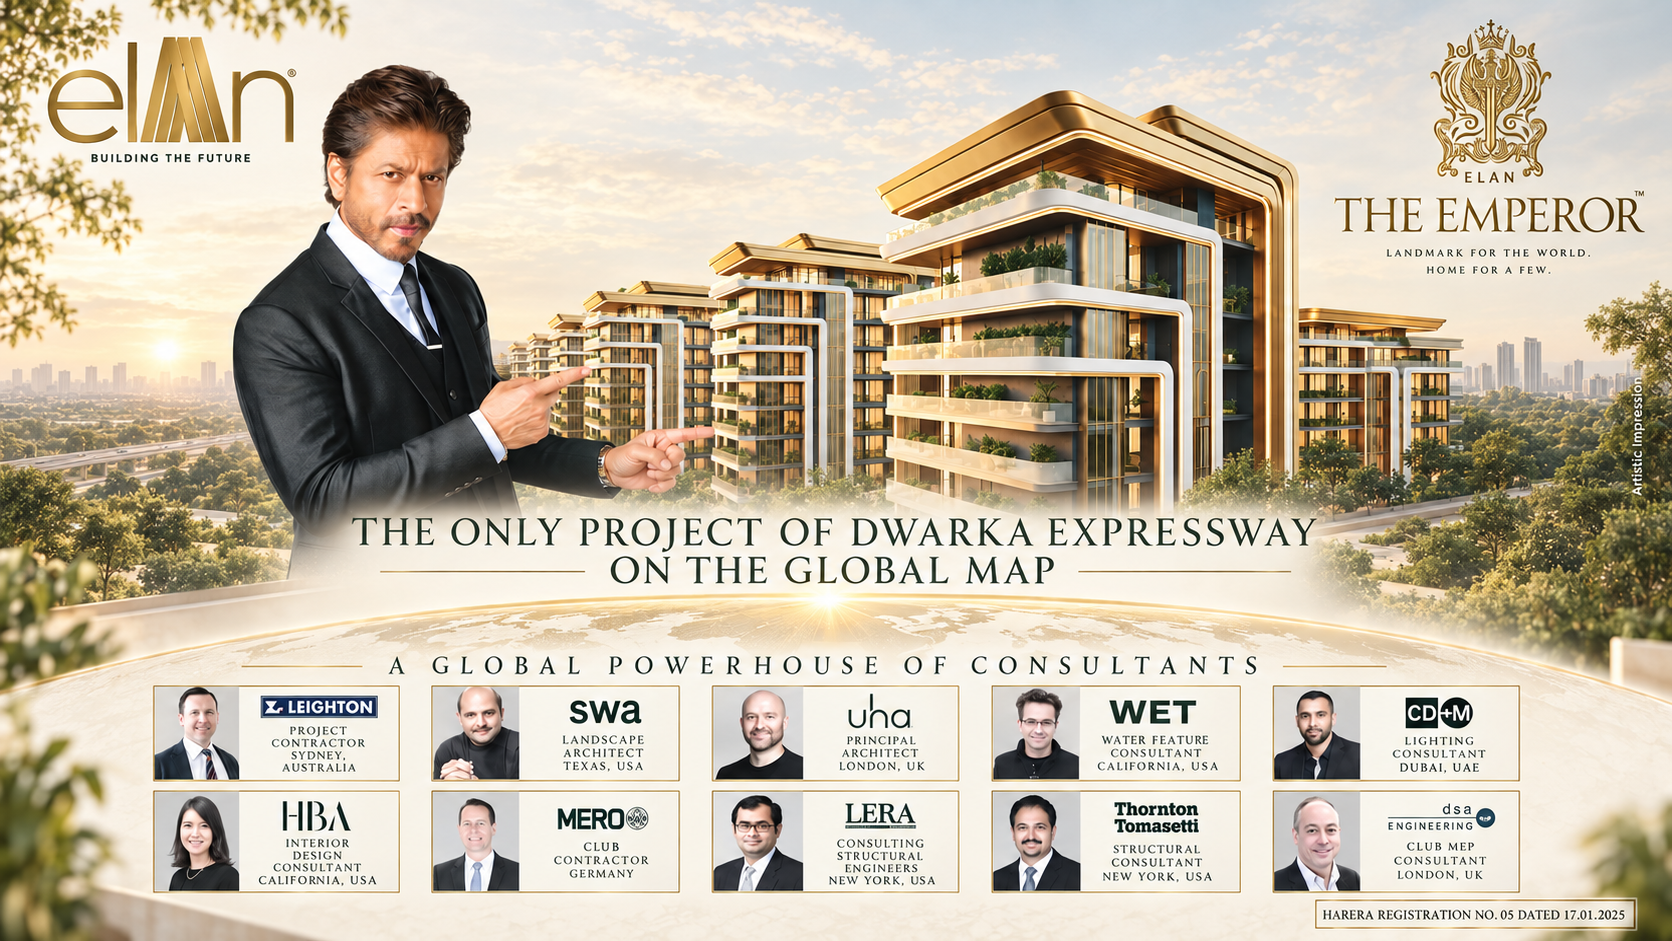
Elan The Emperor promotional artwork featuring the residences and a global team of project consultants. Artistic impression.

THE COLLABORATION

Many disciplines.
One shared vision.

The specialists and roles attributed in the supplied presentation. The campaign artwork above is complemented by a readable directory below.

UHA
Principal architectPresentation p. 24
WET
Water-feature consultantPresentation p. 26
SWA
Landscape architectPresentation p. 28
CD+M
Lighting consultantPresentation p. 30
Leighton
Project contractorPresentation p. 32
HBA
Interior-design consultantPresentation p. 34
MERO
Club contractorPresentation p. 36
LERA
Consulting structural engineersPresentation p. 38
Thornton Tomasetti
Structural consultantPresentation p. 40
DSA Engineering
Club MEP consultantPresentation p. 42

Source-attributed roles, not a live verification of appointments. Consultant portfolio buildings shown elsewhere in the presentation are not represented here as Elan project imagery.

BEYOND YOUR FRONT DOOR

The
Billionaire Club.

A proposed setting for wellness, sport, dining and shared occasions. Explore the experiences described in the presentation, from indoor swimming to quieter garden walks.

Explore the club & amenities PDF (opens in a new tab)
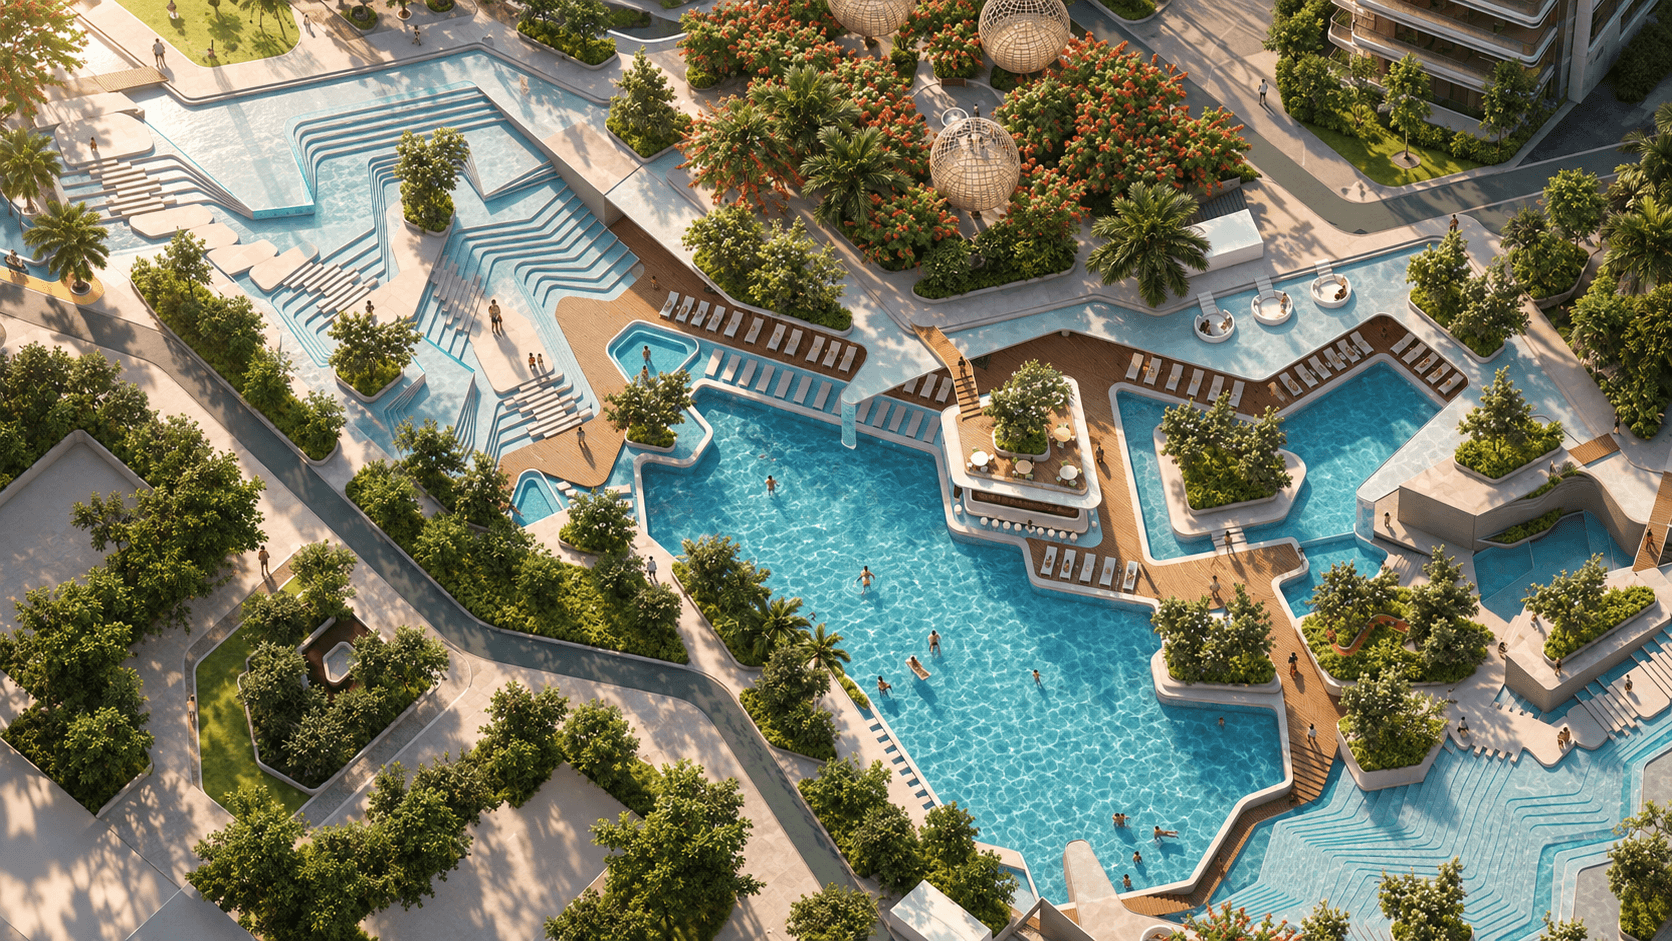
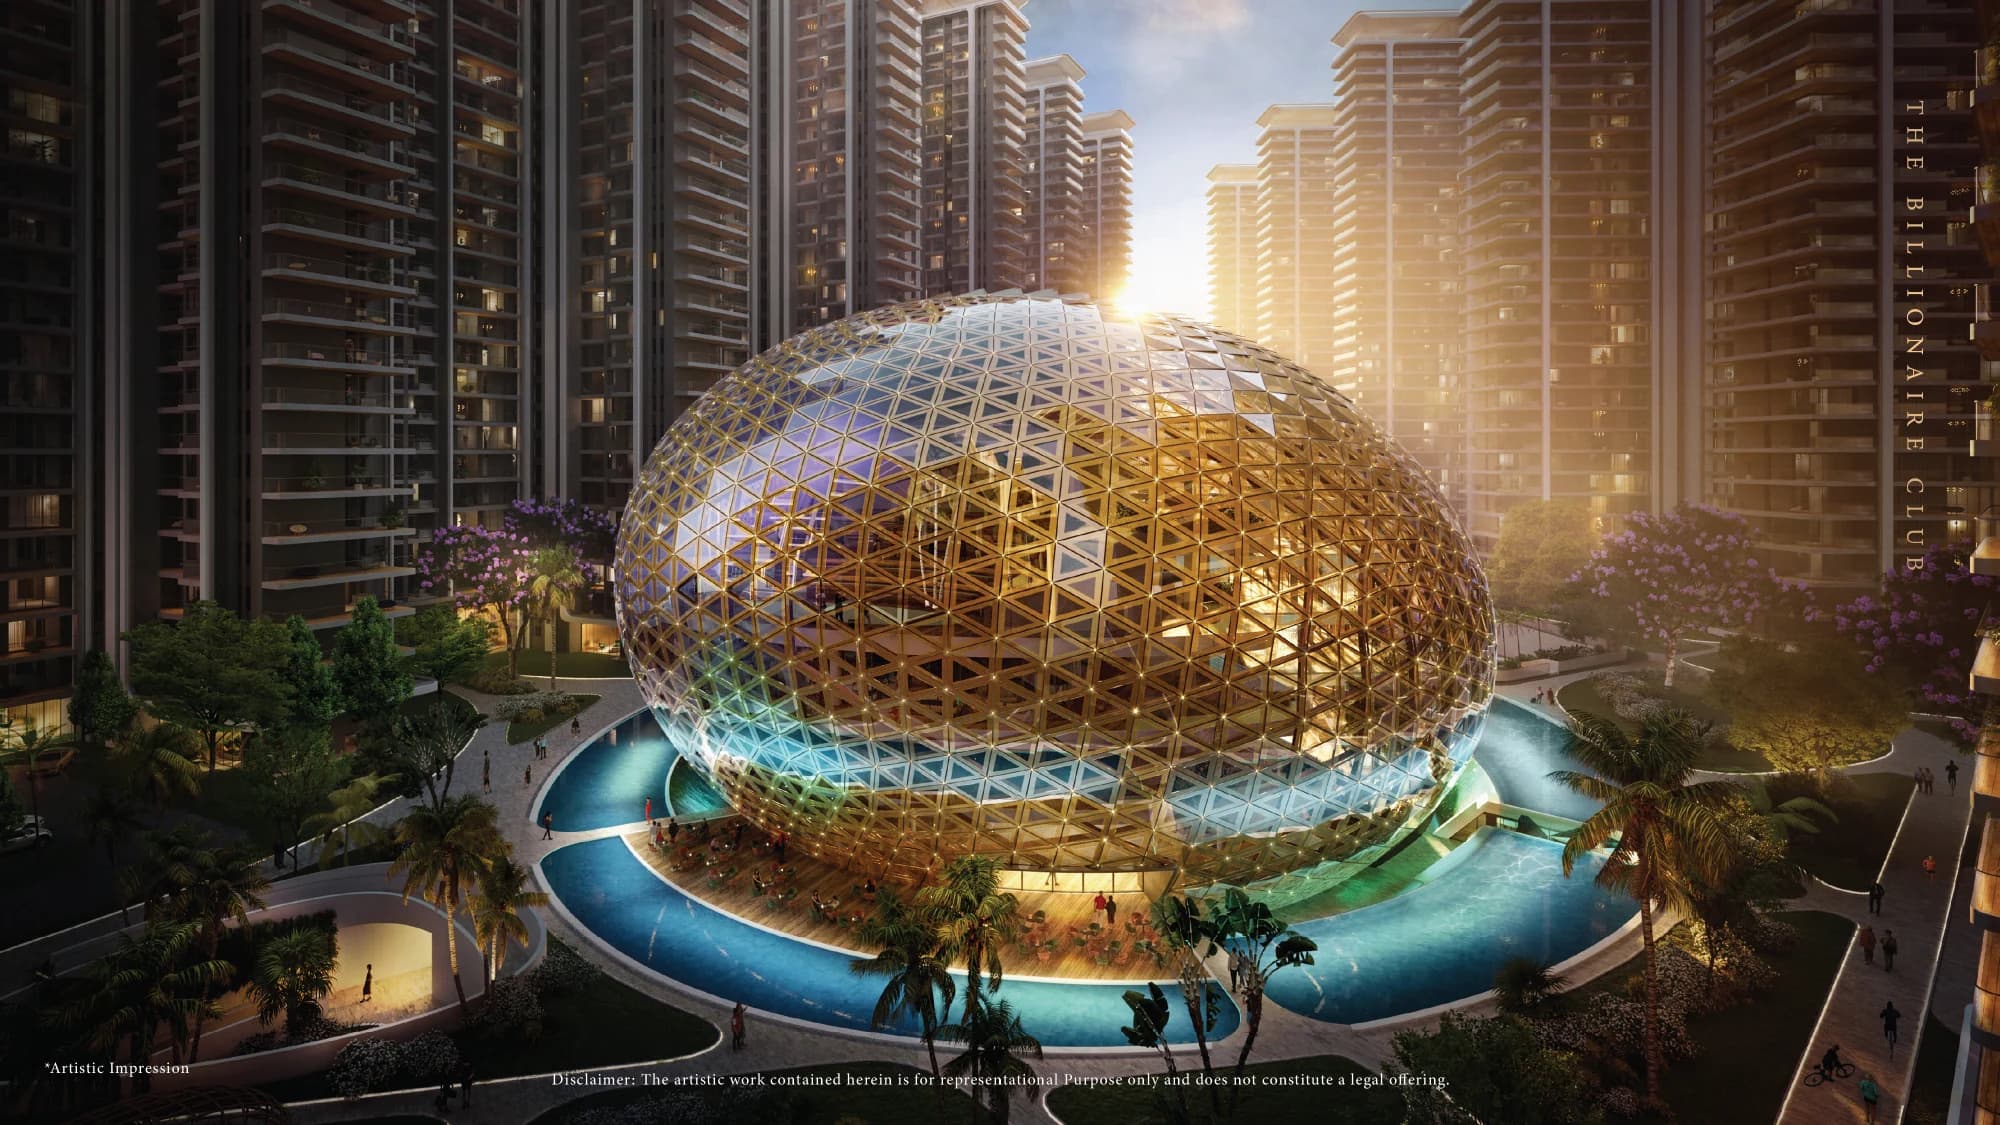
Artist’s impression of the proposed Billionaire Club
Artist’s impression · supplied presentation p. 45

A LIFE BEYOND THE RESIDENCE

Find your
kind of everyday.

Six collections of proposed amenities and services. Access, membership, charges, delivery and phase-specific scope need confirmation with current project documents.

01Pools & wellnessA different pace, from swimming to stillness.
  • Heated indoor pool with Jacuzzi and an Olympic-sized outdoor pool.
  • Gym, spa, steam and sauna; salt / snow baths and hot / cold baths.
  • Dedicated spaces for yoga, Pilates, Zumba and aerobics.
Source schedule · presentation pp. 50, 53–54 (opens in a new tab)
02Sport & movementSpace for a daily routine or a friendly match.
  • Over 1 km of jogging / cycling track and outdoor gym areas.
  • Indoor and outdoor pickleball, squash and tennis; shooting range.
  • Indoor volleyball, badminton, basketball, bowling and cricket; skating and digital gaming.
Source schedule · presentation pp. 53–54 (opens in a new tab)
03Children & familyPlaces to play, imagine and spend time together.
  • Children’s waterpark and slides, kids’ pool, treetop walk, creche and trampoline.
  • Kids’ zone, Jurassic and whimsical gardens, and rock climbing.
  • Cinema, multiplayer PlayStation room, karaoke and juice bar.
Source schedule · presentation pp. 52 (opens in a new tab)
04Gardens & quieter momentsLandscape for every generation.
  • Aromatic, tropical, botanical, Himalayan, butterfly, Zen and rainforest gardens.
  • Senior-friendly raised seating, secured walking trails, light outdoor gym, healing gardens and reflexology walks.
  • Yoga and meditation spaces, golf-cart service, musical fountain, lily ponds and water rivulets.
  • Amphitheatre, seating pods, bonfire spaces, floating-island bar, interactive water sculptures and outdoor cafe.
Source schedule · presentation pp. 51, 55 (opens in a new tab)
05Dining & celebrationsFor intimate evenings and larger occasions.
  • Multicuisine restaurant, private dining, bar and cigar lounges.
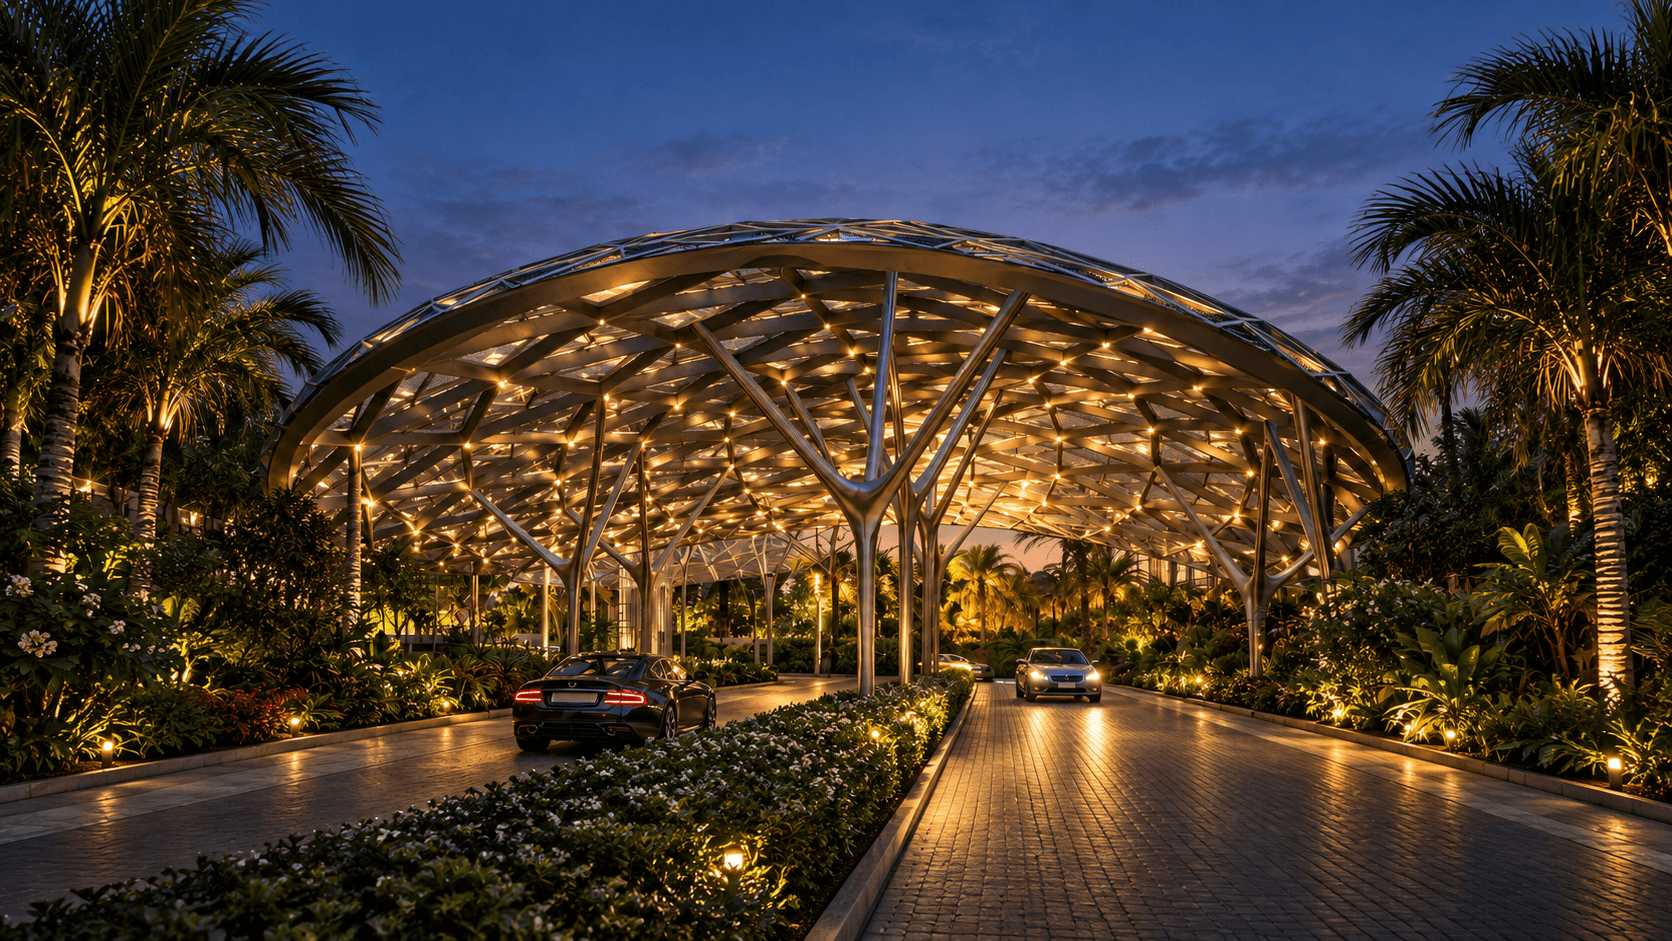
  • Event spaces and auditorium, entrance-canopy cafe and juice bar.
Source schedule · presentation pp. 56 (opens in a new tab)
06Services & conciergeSupport for the details of everyday life.
  • Business centre, pet healthcare / pet club, catering, valet and basement car wash.
  • 24/7 personal assistance, personalised lifestyle services, event and experience curation, and home-management support.
  • These are proposed services in the presentation. Availability, charges, membership and access terms are not confirmed by this website.
Source schedule · presentation pp. 57–58 (opens in a new tab)
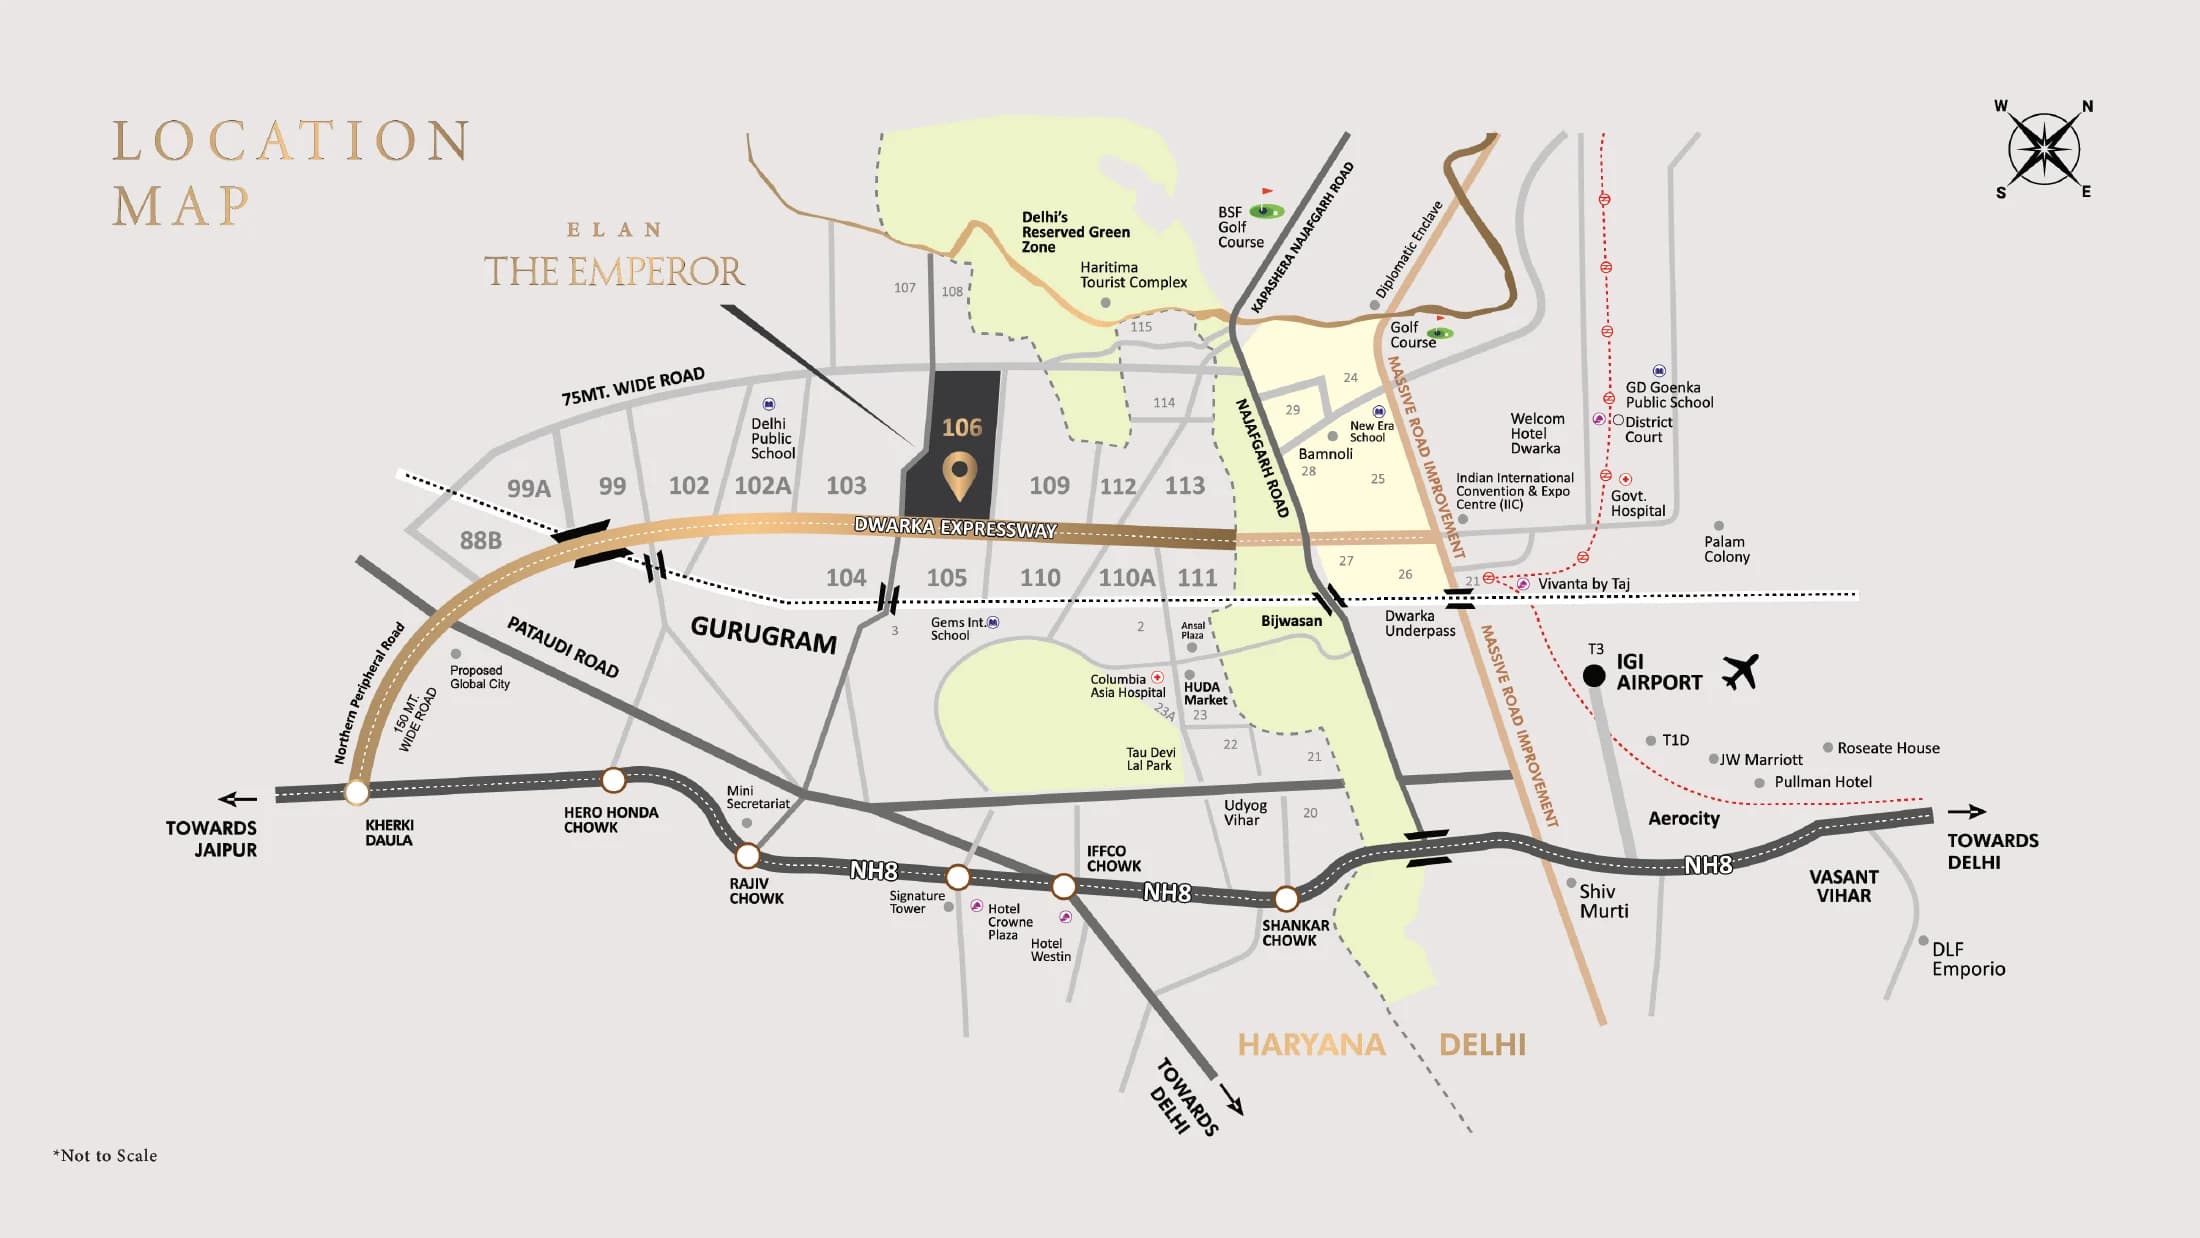
Supplied area-level location illustration of Sector 106 and Dwarka Expressway; not an exact gate pin

SECTOR 106 · GURUGRAM

Your address
on Dwarka
Expressway.

Explore the location in the supplied presentation, with the wider neighbourhood as context.

  • Delhi connectionsIGI Airport and Aerocity appear on the source map as regional landmarks.
  • Everyday surroundingsThe map also marks schools, healthcare and the convention / exhibition district.

Landmarks provide context only. Names, access routes and travel times should be checked before a visit; no commute-time claims are made here.

Open location illustration

Area-level illustration from presentation p. 9. Not to scale; an exact arrival gate has not been verified.

A MORE INFORMED PERSPECTIVE

The details,
in black and white.

Original documents, practical questions and the boundaries of the supplied information, together in one place.

The document library

A few useful answers

How do head and wing layouts differ?

Both are available in the typical 4 and 5 BHK families. Head layouts have larger balconies: 812 versus 524 sq ft for 4 BHK, and 1,012 versus 691 sq ft for 5 BHK. The wing plans have two source orientations. Compare the complete area schedules.

Is carpet area the same as super area?

No. The supplied schedules list carpet, covered area (FAR), balcony and super area separately. They are different measures, not interchangeable descriptions of usable indoor space. Penthouses also list sky-deck area separately. Use the original schedule and final agreed area definitions.

Are penthouses included in the 3D viewer?

No. The viewer covers the six typical-apartment plan variants. The penthouse collection provides area schedules and enquiries for detailed upper/lower-floor plans, without claiming a verified 3D reconstruction or current stock.

Are the club and township facilities available now?

The supplied material describes proposed facilities. This website does not establish completion, operating status, membership, charges or an individual buyer’s access rights. Wider-township proposals should not be assumed to be delivered within the Emperor phase.

Where can I confirm price and handover details?

The supplied PDFs do not establish current prices, availability, a payment plan or a current handover commitment. Request current, project-specific documentation before relying on these details. The enquiry form will clearly indicate if lead routing is not connected in this review.

EXPLORE WITH DRISHA ESTATE

Find the residence
that fits you.

A considered next step, at your pace.

4 & 5 BHK residences · Sector 106, Gurugram
4 BHK Wing2,308 sq ft carpet

YOUR RESIDENCE, YOUR WAY

Let’s find
your residence.

4 BHK Wing · Position · Towers 10, 11 & 12

A few details. A personal conversation on WhatsApp.

I’m interested in

Your details stay in this form until you open WhatsApp. You review and send the message yourself.